





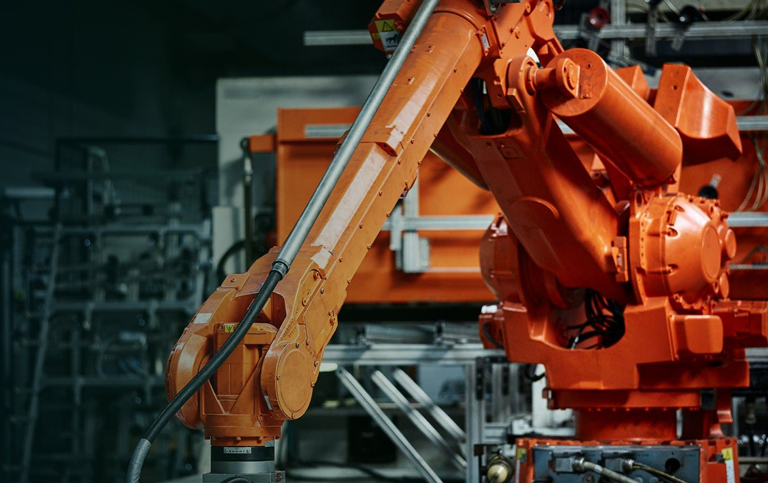
Organizational Excellence Through Visionary Quality Control
We at Euphoric Technocast Pvt. Ltd. are committed to meet customer's requirements through continual improvement of our quality management systems. We shall sustain organizational excellence through visionary leadership and innovative efforts.
-
To achieve customer satisfaction
-
Provide in time delivery
-
To control rejection / rework
-
To control cost of poor quality
-
To achieve '0' defect in supplied product at customer's end

Rigorous 4-Stage Quality Control Protocol
Every investment casting component produced at Euphoric Technocast undergoes systematic multi-stage inspection to guarantee structural integrity, precise metallurgy, and dimensional accuracy.
Strict verification of all incoming raw materials, virgin ingots, scrap, and slurry chemicals before entry into the production cycle to eliminate material defects at the source.
Continuous monitoring during wax pattern creation, shell building, dewaxing, furnace melting, and pouring to maintain tight operational parameters.
Comprehensive physical, chemical, mechanical, and non-destructive examination of fully finished castings to verify 100% compliance with engineering drawings.
Final audit of surface finish, anti-corrosion protection, material test certificates (MTC), and export-grade protective packaging before shipping.
State-Of-The-Art Quality Testing Laboratory
Our testing laboratory is equipped with advanced analytical instruments to ensure every batch conforms to ASTM, DIN, BS, and EN international specifications.
Optical Emission Spectrometer
32-Element German spectroscope providing instantaneous chemical analysis of metal melts prior to casting, ensuring precise alloy compliance.
Universal Testing Machine (UTM)
High-precision hydraulic UTM for measuring tensile strength, yield stress, elongation percentage, and mechanical load boundaries.
Hardness Testers (BHN & HRC)
Brinell and Rockwell hardness measurement stations for validating post-heat-treatment mechanical properties and core hardness.
Metallurgical Microscope
Optical microscope with image analysis software for micro-structural analysis, grain size evaluation, and phase identification.
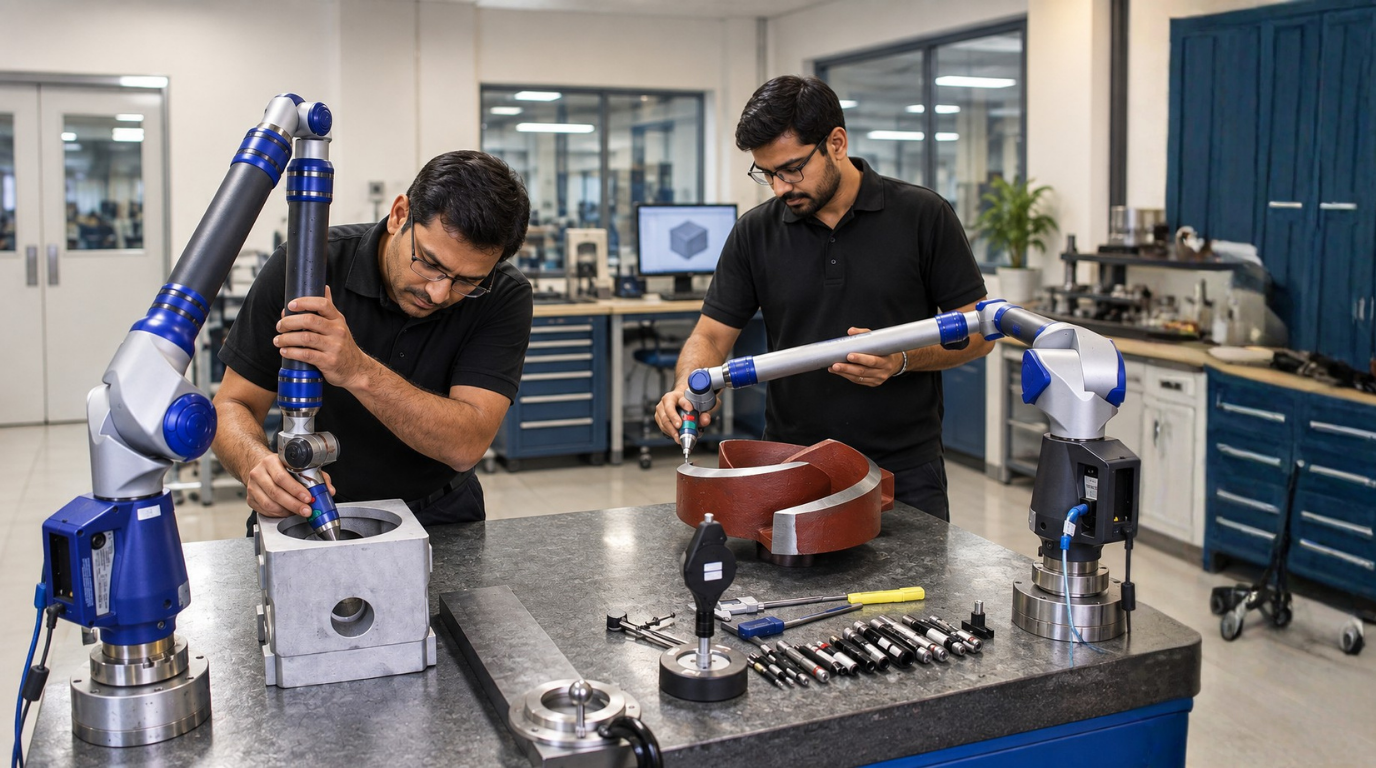
Precision Dimensional Instruments
Digital Vernier callipers, micrometers, height gauges, shadow graph profile projectors, and plug gauges for sub-millimeter precision.
Non-Destructive Testing (NDT)
Liquid Penetrant Testing (LPI), Magnetic Particle Inspection (MPI), Radiographic X-Ray examination, and Hydrostatic pressure testing.